



| Quantity: | |
|---|---|


1018
Qilu
Product Description
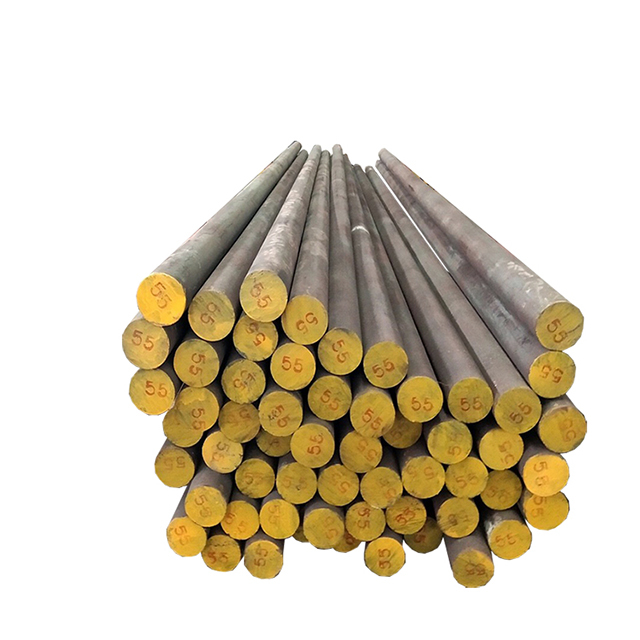
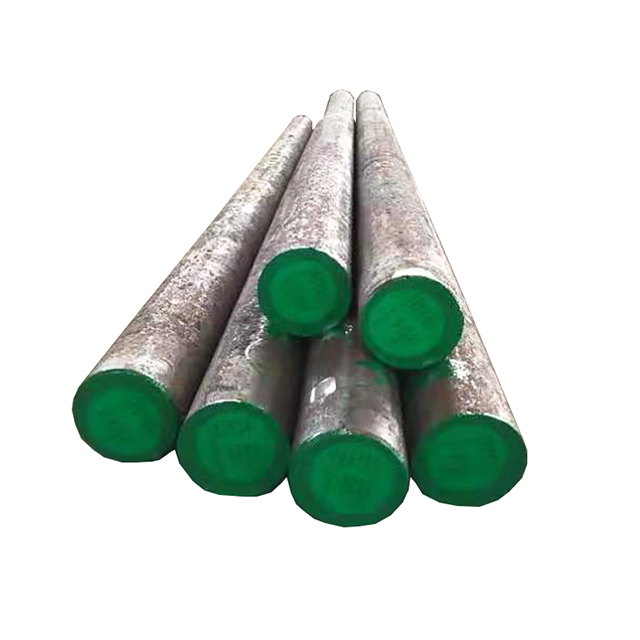
Cold drawn and hot rolled 1018 round bar, supplied as-rolled or annealed from 6 mm to 300 mm, machinable at 126–197 HB and weldable without preheat. A low-carbon grade for shafts, pins and case-hardened parts.
Equivalent to: AISI / SAE 1018 (ASTM A20 / A29) · DIN C15 / 1.0401 · JIS S18C (G4051) · BS 070M20 / EN2C · GB 20# (GB/T 699)
EN2C 1018 Cold/Hot Rolled Steel Bar
EN2C 1018 Cold/Hot Rolled Steel Bar
EN2C 1018 Cold/Hot Rolled Steel Bar
Supply form — Round bar, flat bar, hexagon and square (cold drawn or hot rolled)
Process — Hot rolled / forged; cold drawn for close tolerance
Condition — As-rolled, normalised or annealed (not intended for through-hardening)
Diameter range — 6–300 mm (hot rolled); 3–80 mm (cold drawn)
Melting route — EAF + LF
Standard — ASTM A20 / A29, DIN EN 10083-2, JIS G4051, GB/T 699
Certificate — EN 10204 3.1 standard, 3.2 on request
Lead time — 12–25 days
1018 sits in the low-carbon range at 0.15–0.20 % C with 0.60–0.90 % Mn. The carbon level is held below the point where through-hardening works — that is exactly what makes the grade weldable and easy to form. The manganese range is a little higher than in 1020, which lifts as-rolled strength slightly without hurting machinability. Where a part needs a hard surface, the carbon is added afterwards by carburising rather than being built into the bar.
| Element | AISI 1018 (%) | DIN C15 / 1.0401 (%) | JIS S18C (%) | GB 20# (%) |
|---|---|---|---|---|
| Carbon (C) | 0.15 – 0.20 | 0.12 – 0.18 | 0.15 – 0.20 | 0.17 – 0.24 |
| Manganese (Mn) | 0.60 – 0.90 | 0.30 – 0.60 | 0.60 – 0.90 | 0.35 – 0.65 |
| Silicon (Si) | — | ≤ 0.40 | 0.15 – 0.35 | 0.17 – 0.37 |
| Phosphorus (P) ≤ | 0.030 | 0.045 | 0.030 | 0.035 |
| Sulfur (S) ≤ | 0.050 | 0.045 | 0.035 | 0.035 |
Because 1018 is not through-hardened, its usable strength depends on how it is supplied. Cold drawing raises both tensile strength and hardness, but it also leaves residual stress in the bar — worth knowing if the part will later be machined to a tight tolerance and must stay straight. The figures below are typical for medium sections; they are indicative, not a guaranteed minimum.
| Condition | Hardness | Rm (MPa) | Re (MPa) | A5 (%) |
|---|---|---|---|---|
| Hot rolled | 126 – 170 HB | 440 – 480 | 275 – 310 | 15 – 22 |
| Cold drawn | 170 – 197 HB | 480 – 620 | 415 – 520 | 8 – 15 |
| Normalised | 120 – 160 HB | 400 – 450 | 240 – 280 | 20 – 25 |
| Standard | Designation | Material No. |
|---|---|---|
| ASTM A20 / A29 (US) | 1018 / G10180 | — |
| DIN EN 10083-2 (EU) | C15 / C15E | 1.0401 |
| JIS G4051 (JP) | S18C | — |
| BS 970 (UK) | 070M20 / EN2C | — |
| GB/T 699 (CN) | 20# | — |
Shafts and spindles — lightly loaded shafts, spindles and threaded rods
Pins and keys — clevis pins, hinge pins, key stock and locating pins
Welded assemblies — brackets, frames and base plates where post-weld machining is needed
Case-hardened parts — small gears, cams, worms and bushings that need a wear-resistant skin over a tough core
Fasteners — low and medium strength bolts, studs and rivets, usually cold headed
1018 cannot be hardened through, and a furnace cycle spent trying is wasted. The treatment that changes its performance is carburising: hold at 880–930 °C in a carbon-rich atmosphere until the required case depth is reached, oil quench, then temper at 150–200 °C. That produces a case around 58–62 HRC over a core that stays near 30–40 HRC. Case depth is normally specified between 0.3 and 1.5 mm depending on tooth size and load. For stress relief after heavy machining, 550–600 °C followed by slow cooling is enough; normalising at 870–900 °C is used when the microstructure needs to be reset.
Most suppliers in this business are traders who subcontract everything. We run our own processes, which means shorter cycles and one point of accountability when something needs fixing.
Heat treatment shop — carburising, quenching and tempering in our own furnaces, with charts recorded per batch
Machining shop — peeling, rough turning and cutting to length, so your bar arrives ready for finish machining
Testing — ultrasonic per ASTM A388 / EN 10228-3, hardness mapping across the section, tensile and impact testing
Certification — EN 10204 3.1 as standard, 3.2 available with third-party witness (ABS, BV, CCS, GL)
Export packing — bundled, end-capped and rust-protected for sea freight
Not through-hardened. At 0.15–0.20 % carbon there is not enough carbon in the core to respond to quenching. Parts that need a hard surface are carburised instead, which builds a hard case over a ductile core. If you need strength through the whole section, move up to AISI 1045 medium carbon steel or AISI 4140 alloy steel.
Very little in practice. 1018 runs 0.15–0.20 % C, 1020 runs 0.18–0.23 % C, and the manganese ranges overlap. Both are low-carbon weldable grades used for the same class of work, and drawings frequently name one while stock is held in the other. See our AISI 1020 carbon steel round bar page for the side-by-side comparison.
EN2C is the older British designation for a 0.15–0.25 % carbon mild steel; 070M20 is the current BS 970 name for the same family. Both sit in the range covered by AISI 1018 and are treated as interchangeable on general engineering work. On drawings that specify a chemistry, check the mill certificate against the individual ranges rather than trusting the name alone.
Cold drawn bar holds a tighter diameter tolerance, stays straighter and has a better finish, and costs more per tonne. Hot rolled bar is cheaper and covers the larger diameters. If you machine the outside diameter anyway, hot rolled is enough; if the bar has to arrive close to finished size, cold drawn saves a turning operation.
See also our related pages: AISI 8620 case hardening alloy steel for higher-load carburised parts, and our article on 1020 vs 1045 vs 1050.
Send us your diameter, length, quantity and required condition. You will get a quotation with the full technical proposal within 24 hours.
Email: enquiry@qilumetal.com | Web: www.qilumetal.com


